
MOTHES KARREE
Düsseldorf
Key facts
- Location
- Düsseldorf
- Street
- Suitbertusstraße 149
- Use
- Residential
- Floor area
- 54 – 175 m²
- Units
- 56 residential units
- Status
- Current project
About the project
PLANTED COURTYARDS AND ROOFS.
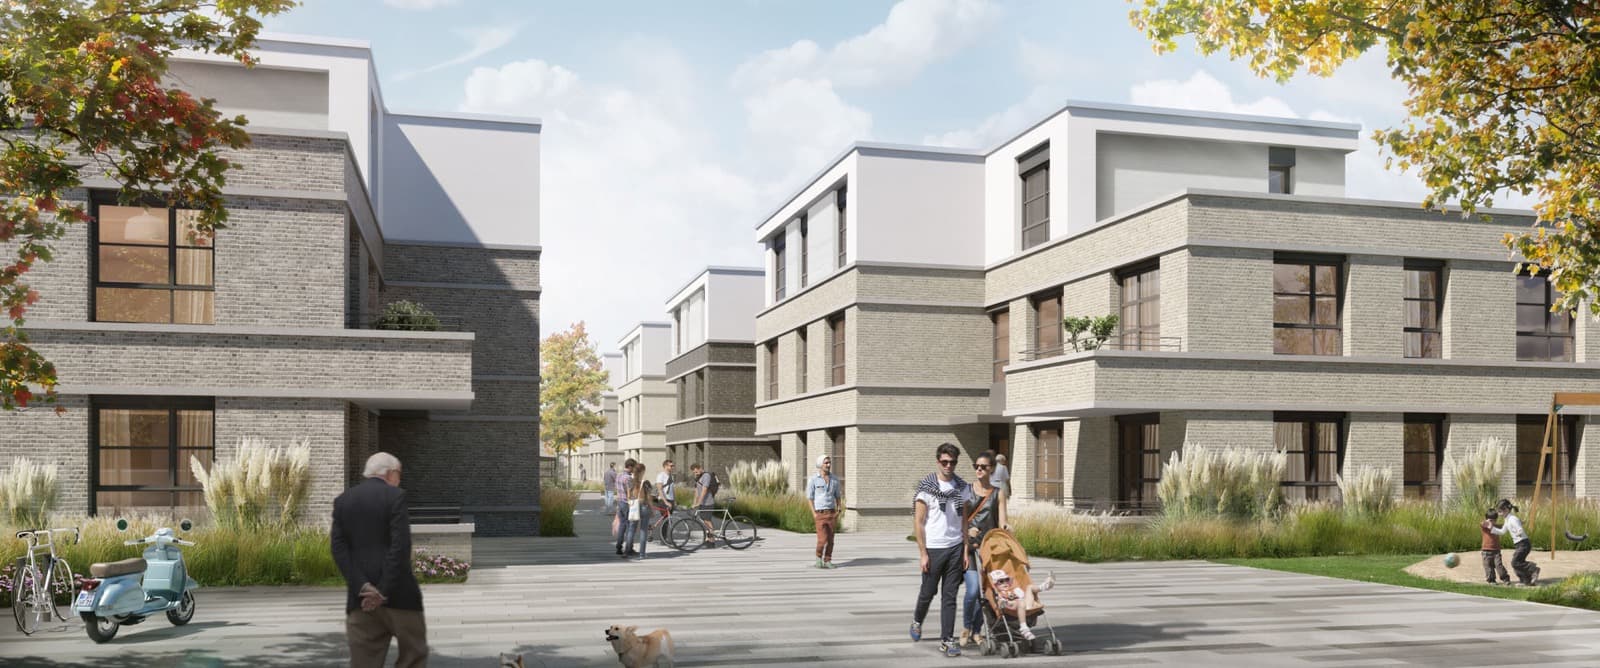
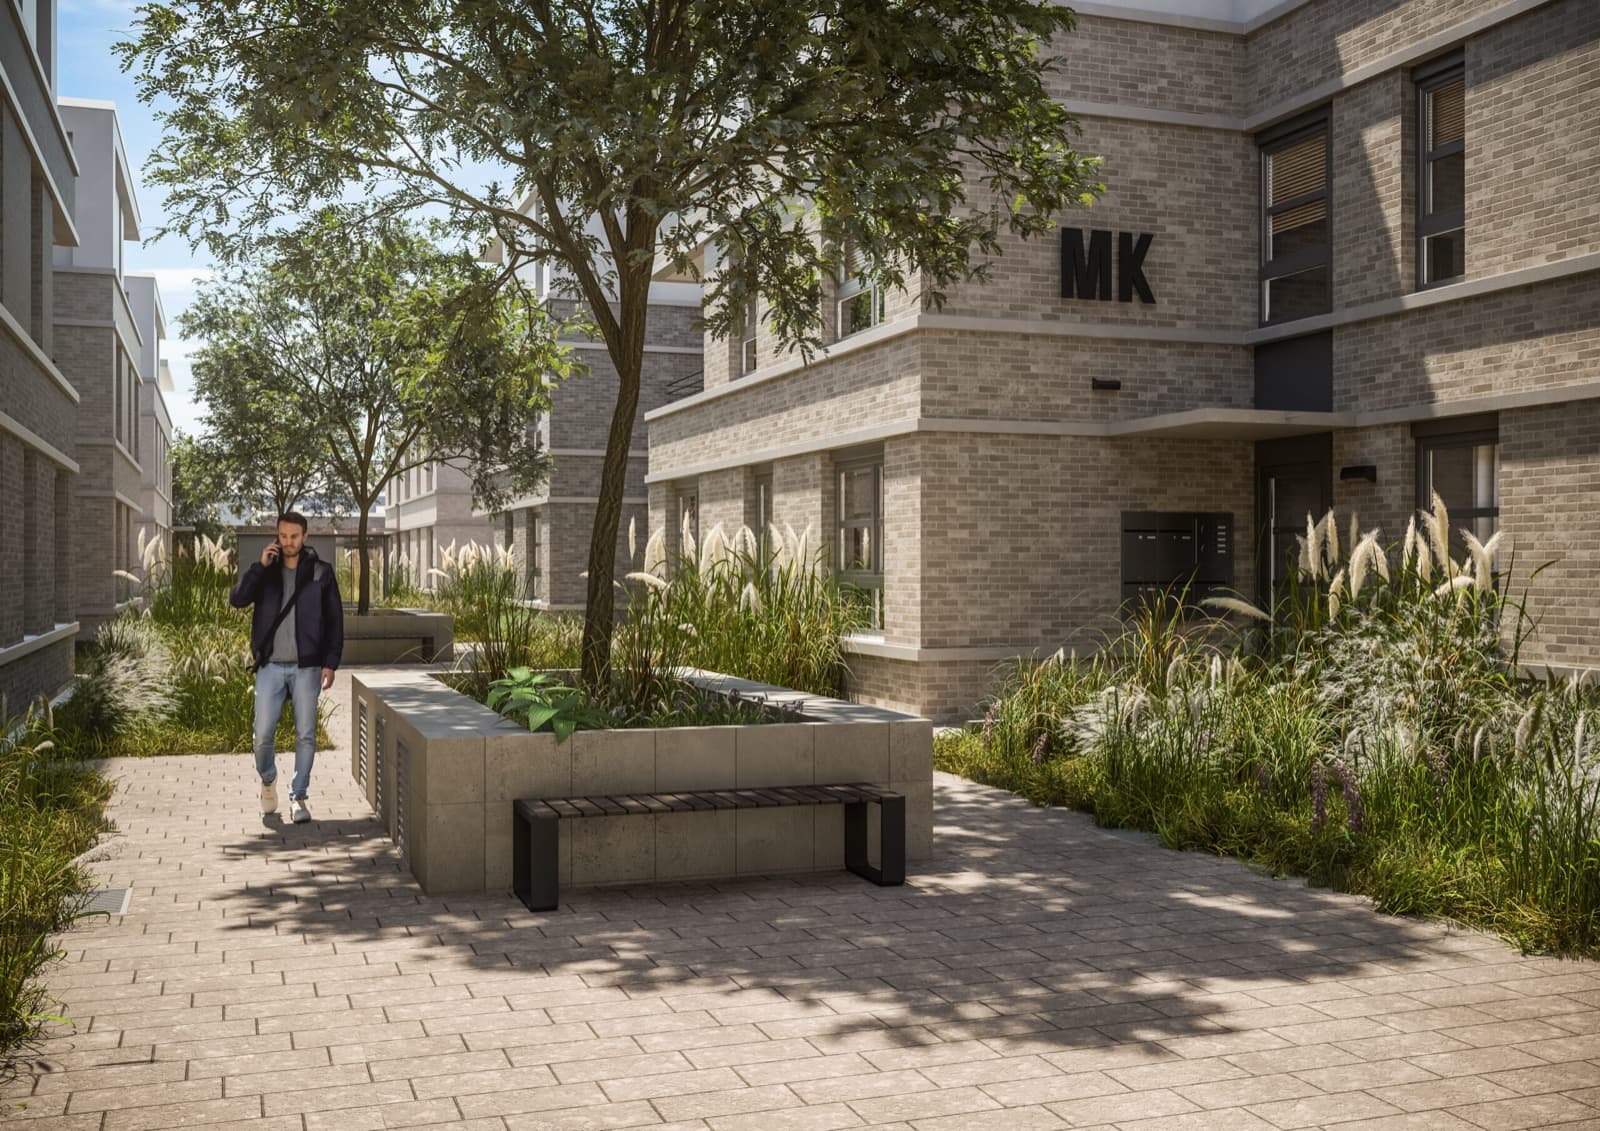
On the grounds of the former screw factory, a residential quarter with planted courtyards is taking shape: the MOTHES KARREE, with its attractive courtyard architecture, offers space for a wide range of lifestyles and has been developed for both private residential use and investors. A total of 58 residential units with different layouts and living areas ranging from 54 to 130 m² are being created here – alongside 56 condominiums, there are also two townhouses. Architecturally sophisticated in its design, the project offers contemporary living with numerous green and communal areas. A boulevard connects the front building with the courtyard architecture, creating spaces and meeting places for residents.
On both sides of the boulevard lie two rows of buildings, divided into a total of ten building sections with only five to seven apartments each. The three-storey buildings consist of a ground floor, first floor and set-back top floor. In addition, there are service rooms, cellars, bicycle rooms and car parking spaces in the underground car park.
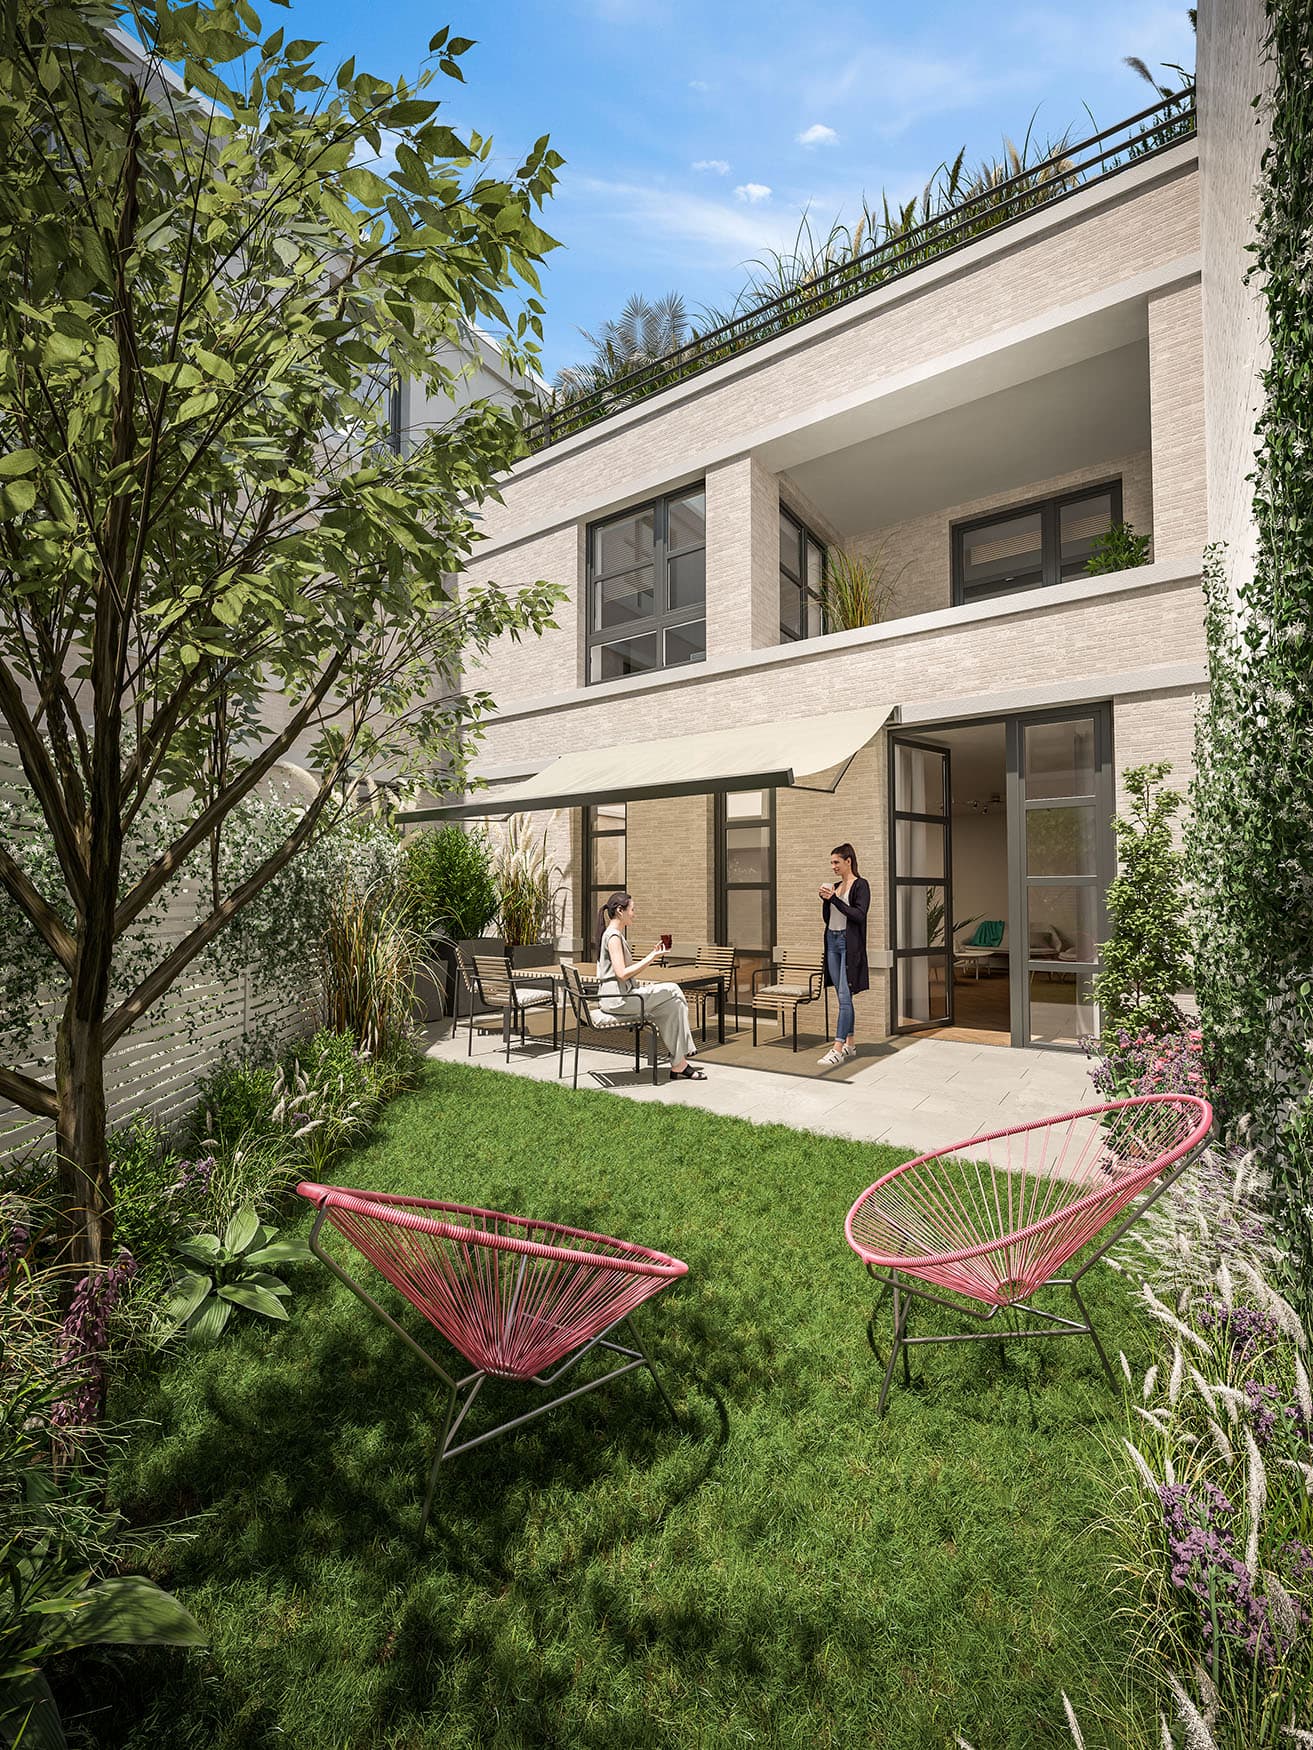
Loggias and balconies provide open spaces to breathe, and the ground-floor apartments feature generous terraces set in small but exquisite garden courtyards. Together with roof gardens and extensively planted roof surfaces, the garden courtyards form the centrepiece of the design.
Impressions
Interested in a project?
Whether interested in buying, a building project or a partnership – talk to our team in Straelen.
Send a requestMore projects
 Current project
WALLHÖFE
Ratingen
View project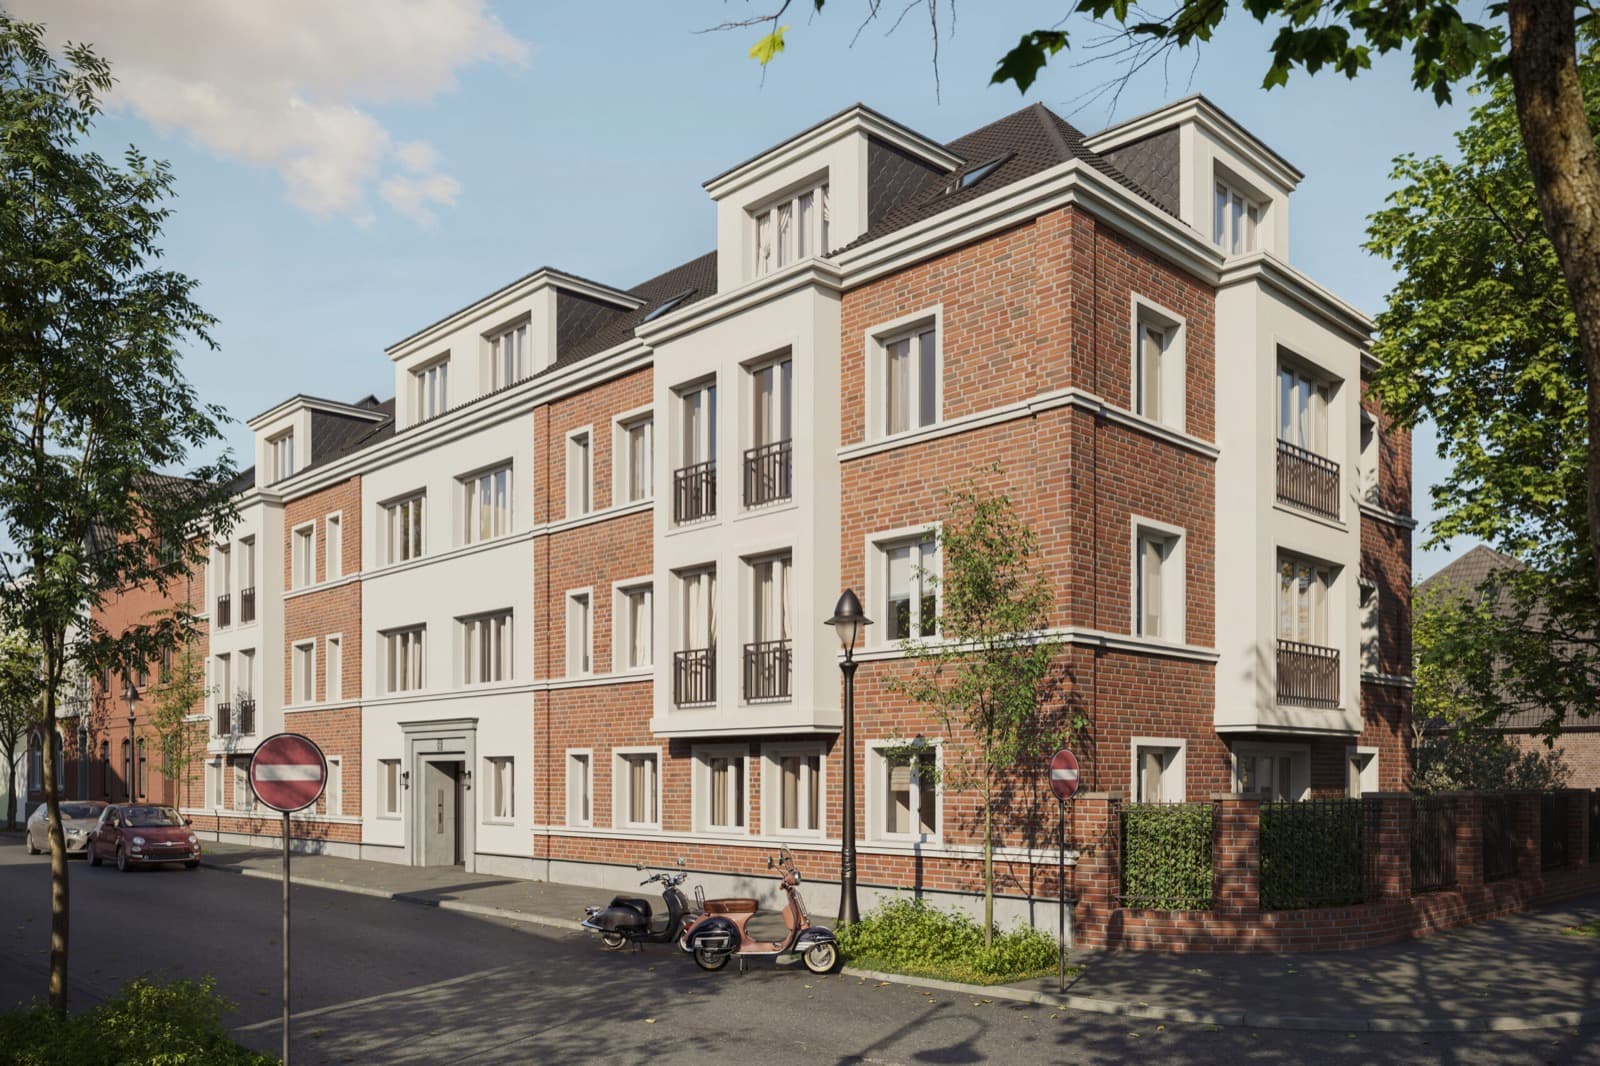 Current project
KAISERGARTEN
Düsseldorf-Benrath
View project Completed
ALTES RATHAUS
Moers
View project