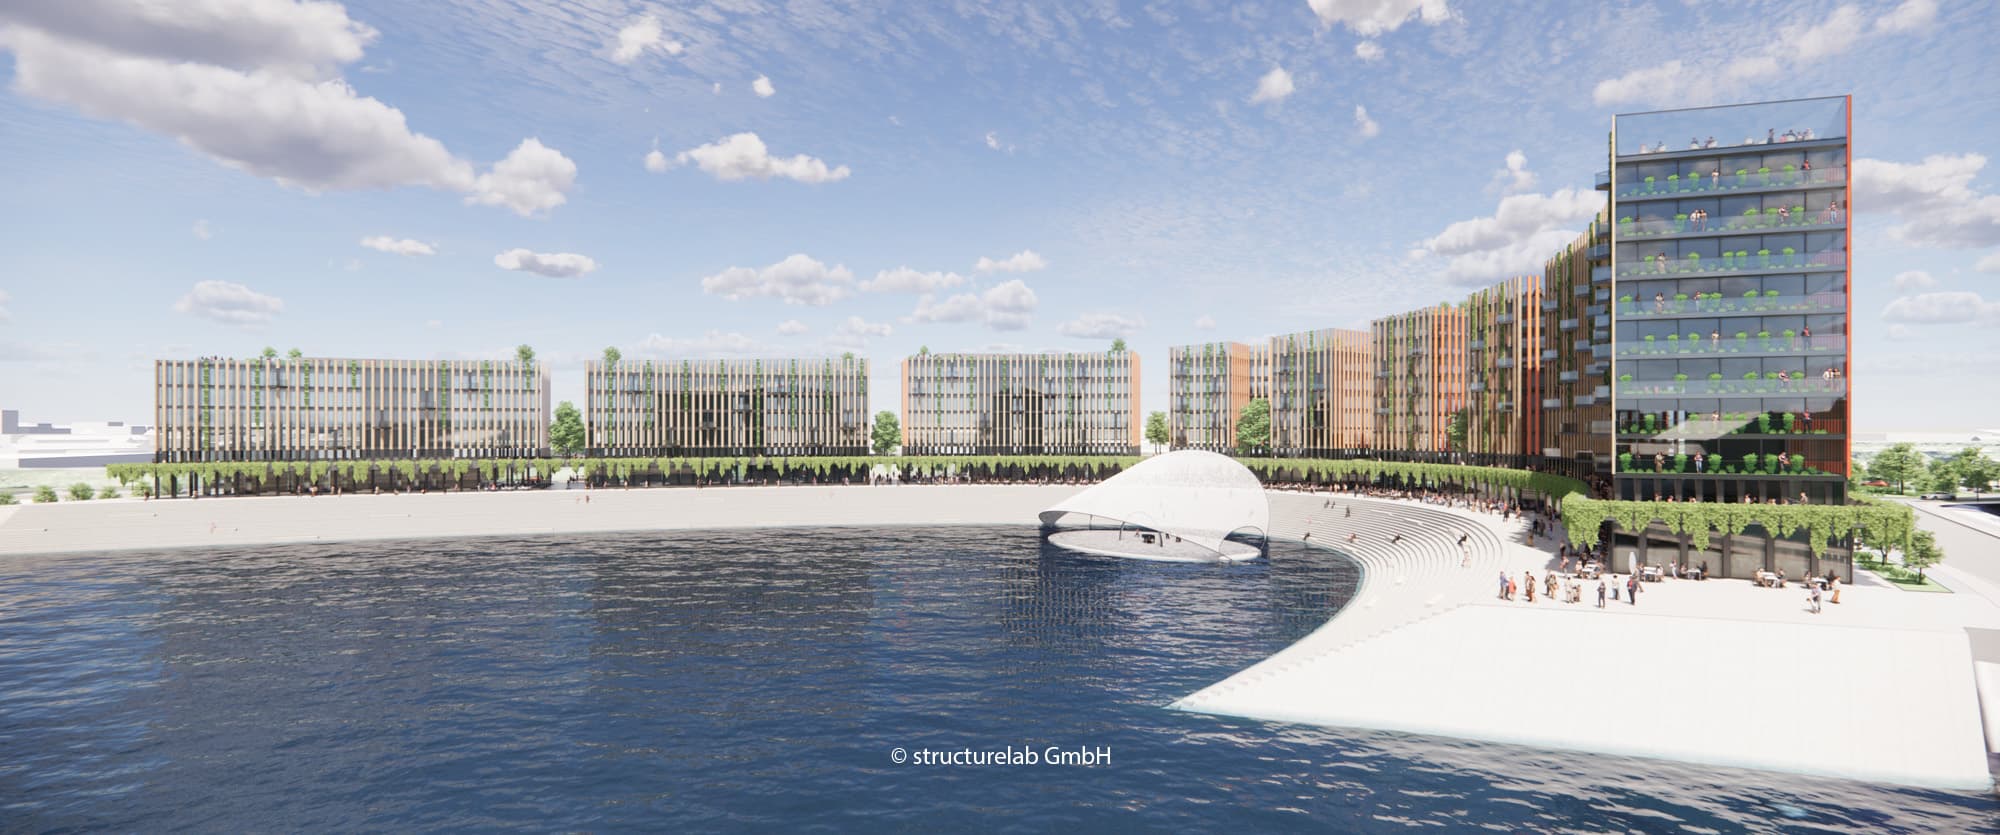
On 28.11.2022, the Council of the City of Duisburg decided that the contractual negotiations with the investor group Tecklenburg GmbH, BKI Beteiligungs GmbH and Sunrise Liegenschaften GmbH concerning the „Am Alten Holzhafen“ site in the Innenhafen can be brought to a conclusion. „The structural, urban-planning and economic requirements were best met by this design,“ states the council resolution of the City of Duisburg. In 2021, the City of Duisburg re-tendered the project as an investor selection procedure.
The city and the investor consortium are pleased to develop the site together and to erect there a building complex based on the design of the Düsseldorf architectural firm StructureLab GmbH.
Architecturally, the new complex connects to the existing staircase structure and complements the Duisburg Innenhafen in urban-planning terms. In its use, the ensemble underscores the worklife concept.
The planned structure fits tailor-made into the existing building gap and creates a new identity for the Duisburg Innenhafen. Six individual building volumes complement the existing staircase complex into a harmonious overall form. The radially arranged structure allows for high permeability between the buildings and establishes important pathway and sightline connections from Schifferstraße to the harbour basin. On the west side, the heights of the neighbouring „Five Boats“ building are taken up. The heights of the building volumes rise continuously further towards the east and form a clear high point with a transparent „window to the city“.
A special design feature is a generously landscaped, continuous level on the first upper floor that structurally connects all the buildings with one another. This creates a design coherence as well as numerous functional advantages. On the first upper floor, private and communal areas with a direct connection to the water are created. The uses there can be linked with one another as needed and share high-quality outdoor spaces. On the ground floor, particularly communicative, public uses are envisaged, such as restaurants, bars, cafés, co-working spaces, symbiotic retail units, galleries, wellness & fitness and also a small kiosk. These are intended to enliven the Holzhafen and give the existing staircase complex a new function as a meeting place with a high quality of stay. Some of the landscaped roof areas are usable and offer, in the envisaged skybar at the highest point of the building ensemble, a fantastic view over the harbour basin and the city of Duisburg.
Office and administrative units are planned in four buildings, whose users can draw on communal spaces such as a canteen and childcare during working hours. Hotels, guesthouses and other accommodation businesses are planned in the two further buildings.
In the sense of developing their own identities, the individual building volumes have slightly different colourings or materialities. The colour tones of the façade materiality are to be based on the existing structures of the „Five Boats“ and the historic warehouse buildings of the Innenhafen, in order to ensure a harmonious urban-planning integration and to do justice to the architectural language of the Innenhafen. Towards the harbour basin, the façades are loosened up with selectively placed green areas and triangular balconies and thus vividly structured.
The old „inner“ harbour and the timber storage basin, as the basis for the timber industry and the grain mills, were a building block of Duisburg's flourishing port and trading hub. The adaptation to the new era through the IBA Emscher Park project gave rise to an attractive, architecturally sophisticated and innovative urban quarter that we would now like to complete. With the urban uses on the water, we take up the port city and create a connection between the past and the future.
This article was originally published in the Tecklenburg GmbH news archive.