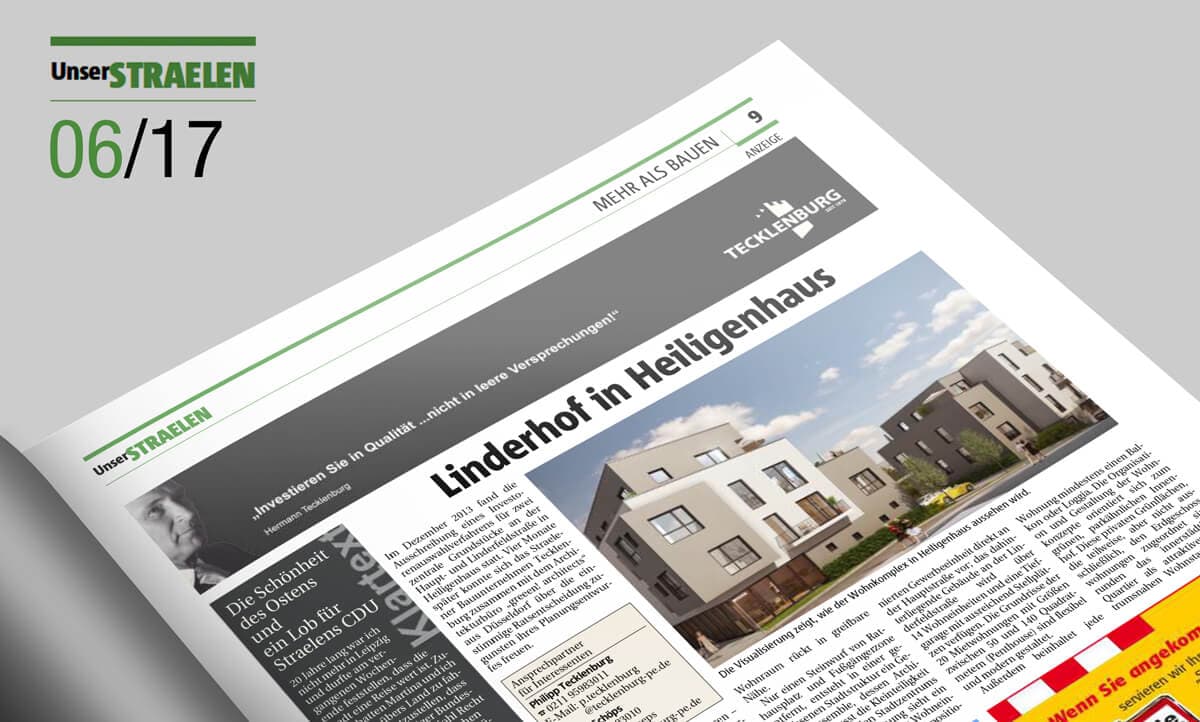
In December 2013, the tender for an investor selection procedure took place for two central plots on Haupt- and Linderfeldstraße in Heiligenhaus. Four months later, the Straelen construction company Tecklenburg, together with the architecture firm “greeen! architects” from Düsseldorf, was able to celebrate the unanimous council decision in favour of their planning design. After a good three years now – during which some plans had to be discarded and a few hurdles overcome – the building application for the “Linderhof” project could finally be submitted at the beginning of March 2017. The inner-city living space so urgently desired by the town and its residents is coming within tangible reach. Just a stone's throw from the town hall square and the pedestrian zone, a building ensemble is being created in an established urban structure whose architecture deliberately picks up on the small-scale nature of the surrounding town centre. The plan provides for a corner building with six residential units and an optimally positioned commercial unit directly on Hauptstraße; the building behind it on Linderfeldstraße will have 14 residential units and an underground car park with sufficient parking spaces. The floor plans of the 20 rental apartments, ranging in size from 50 to 140 square metres (penthouse), are flexible and modern in design. In addition, each apartment contains at least one balcony or loggia. The organization and design of the living concepts is oriented toward the green, park-like inner courtyard. These private green spaces, which are partly, but not exclusively, assigned to the ground-floor apartments, round off the inner-city quarter as an attractive residential location close to the centre.
A real eye-catcher in Düsseldorf
The “Petit Carré” property in Düsseldorf-Derendorf
A property of the Essen-Nord housing cooperative in Düsseldorf is currently in the focus of coverage. “Strikingly unusual” is how a real estate paper headlines its full-page report. The article praises the “strikingly unusual architecture” of the seven-storey residential and commercial building “Petit Carré” in Derendorf. The plans were executed and turned into a visual attraction by the Tecklenburg construction company in Straelen. In the “little quarter”, the bay windows protruding from the cuboid-shaped property, framed by green-lacquered aluminium surfaces, catch the eye. Inside, the low-barrier small apartments impress with a living area of between 25 and 60 square metres. According to the housing cooperative, they each offer a fully-fledged residential unit with a fitted kitchen that can be moved into immediately. The size of the usable commercial space is 270 square metres.
[tb_button color=”primary” href=”/kontakt” ]to the project[/tb_button] > read the original article
This article was originally published in the Tecklenburg GmbH news archive.