The new residential construction project for young families comprises twelve semi-detached houses, built by Tecklenburg GmbH. Bad Neuenahr-Ahrweiler is a well-established town with a charming town centre. Doctors' practices, pharmacies, restaurants as well as schools and clothing shops are conveniently within reach. Fruit and vegetable stalls at the weekly market, retailers and a colourful variety of supermarkets make shopping a pleasure. Thanks to its proximity to the Ahr, the unobstructed view of the vineyards and the spa park right on the doorstep as well as the hiking trails, the town is among the most popular residential locations in the district.
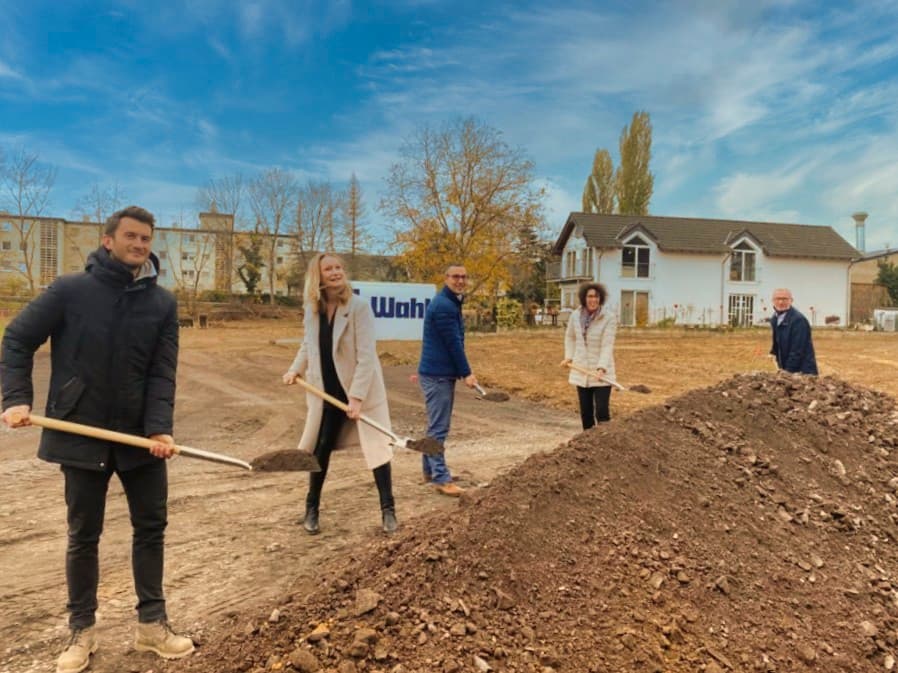
It is not without reason that Bad Neuenahr has been named the No. 1 spa town of all the German spa resorts tested. Bad Neuenahr-Ahrweiler offers a varied home in a magnificent landscape and with an ideal infrastructure. The great infrastructure and the distinction as the No. 1 spa town in Germany were the reason, as long as ten years ago, for Tecklenburg to acquire and modernise the well-known, listed Hotel Westend. The investment volume for the new buildings, with living areas between 138 and 158 square metres, amounts to around seven million euros. Eight of the twelve semi-detached houses will have basements; the plot sizes for the house halves, all of which were marketed within three months to mostly local families, range between 242 and 406 square metres. Preparations for the shell construction of the houses began in February. A construction period of around ten months is planned for these, so that in the ideal case the new owners can move into their new home even before the turn of the year. The semi-detached houses are heated via district heating from the Ahrtal-Werke. All houses meet the requirements of the Energy Saving Ordinance (EnEV 2016) applicable at the time of the building permit. For new buildings, the Building Energy Act (GEG) has applied since 1 November 2020. The generous terraces, which invite the whole family and friends to linger and admire the vineyards, are extremely appealing. The well-thought-out floor plans create generous living areas. Clear lines and the modern design of the façade, in interplay with the coloured windows and the front door, convey a modern language from beginning to end. Enjoying the amenities of a central town location, but still having room for private retreat into the greenery – in one's own garden this wish becomes reality. The garden is located directly by the living room and can be reached without a threshold via the terrace. Thus the urban green space can be used in many ways. Whether as a playground for the children, a private vegetable garden or a place of relaxation, a perfect centre of life.
This article was originally published in the Tecklenburg GmbH news archive.