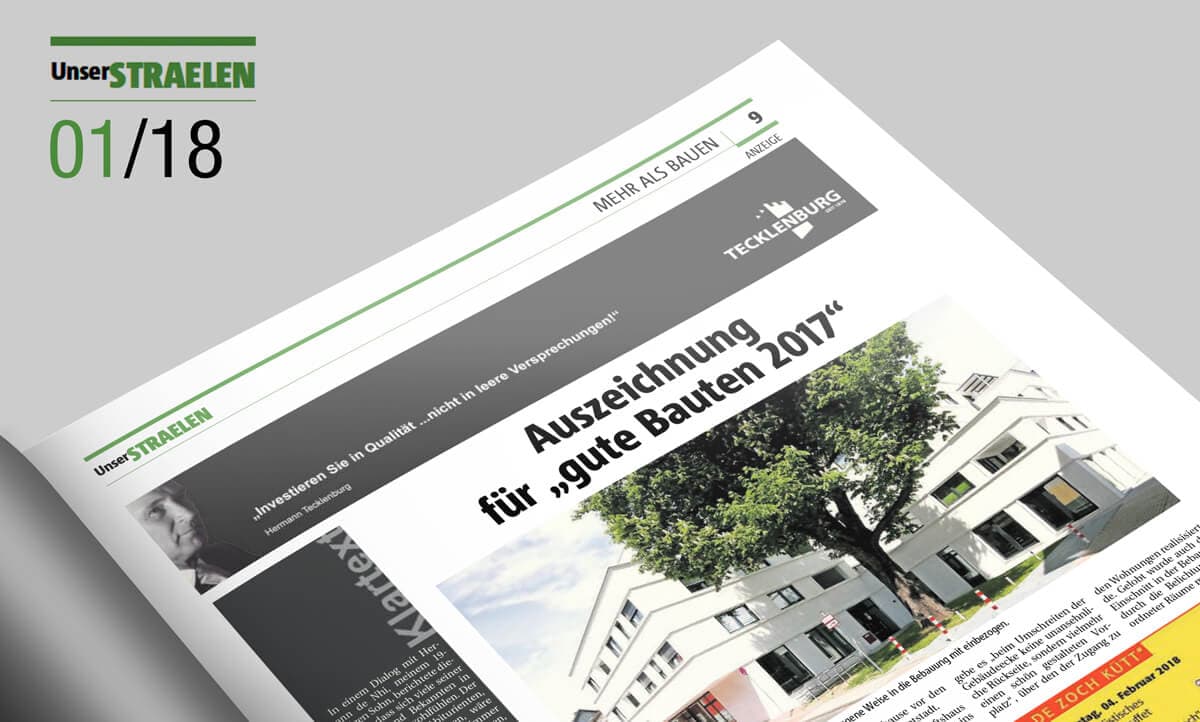
On the site of the former youth centre “Jueck” and the previous storage area of the Schnatenberg department store, a new building with 16 condominiums and a commercial space was erected in Hilden by the Tecklenburg company. On the ground floor there is a bank branch, above which two further full storeys and a set-back storey are arranged. The property was architecturally staged by the renowned firm “Pagelhenn Architektinnenarchitekt” from Hilden. The development of the corner plot along the streets Am Kronengarten and Heiligenstraße was carried out in classical-contemporary, clear architecture and offers modern living in the very centre of Hilden. The large chestnut tree at the entrance to the pedestrian zone, which was to be preserved and placed at the centre by the new building, shapes the concept of the development and was consequently taken up again in the name Kastanienhof. In summer 2016 the property was ready for occupancy and has since offered a number of families a new home at the gates of the state capital. The residential and commercial building recently returned to the spotlight. As part of the annually held competition of the Association of German Architects (BDA), the Kastanienhof in Hilden was honoured with an award and elevated to the rank of “good buildings 2017”[tb_quote]”gute Bauten 2017″[/tb_quote]. “This recognition is given to architects and building owners for their joint work,” reads the certificate, thereby honouring the complicated plot situation and the differing architectural design of the residential and commercial areas. The recognition of the German Association of Architects continues: “In the bank building, the echoes of the late 1920s are unmistakable. Horizontal lisenes structure the elongated building and let it float elegantly above the glazed ground floor.” Explicit reference is made to the successful integration of the existing chestnut tree into the overall urban design concept. In this way, “when walking around the corner of the building, there is no unsightly rear side, but rather a beautifully designed forecourt”, via which access to the apartments was realised. The deep incision in the development was also praised, which made it possible to light subordinate rooms. > read original article
This article was originally published in the Tecklenburg GmbH news archive.